2800 N Kimball Ave, Southlake, TX 76092
- $7,250,000
- 6
- BD
- 9
- BA
- 9,010
- SqFt




- List Price
- $7,250,000
- Price Change
- ▼ $700,000 1788478257
- MLS#
- 21232694
- Status
- ACTIVE
- Type
- Single Family Residential
- Subtype
- Residential
- Style
- Other, Detached
- Year Built
- 2026
- Construction Status
- New Construction - Incomplete
- Bedrooms
- 6
- Full Baths
- 7
- Half Baths
- 2
- Acres
- 2.69
- Living Area
- 9,010
- County
- Tarrant
- City
- Southlake
- Subdivision
- Francis Throop Surv Abs #1511
- Architecture Style
- Other, Detached
Property Description
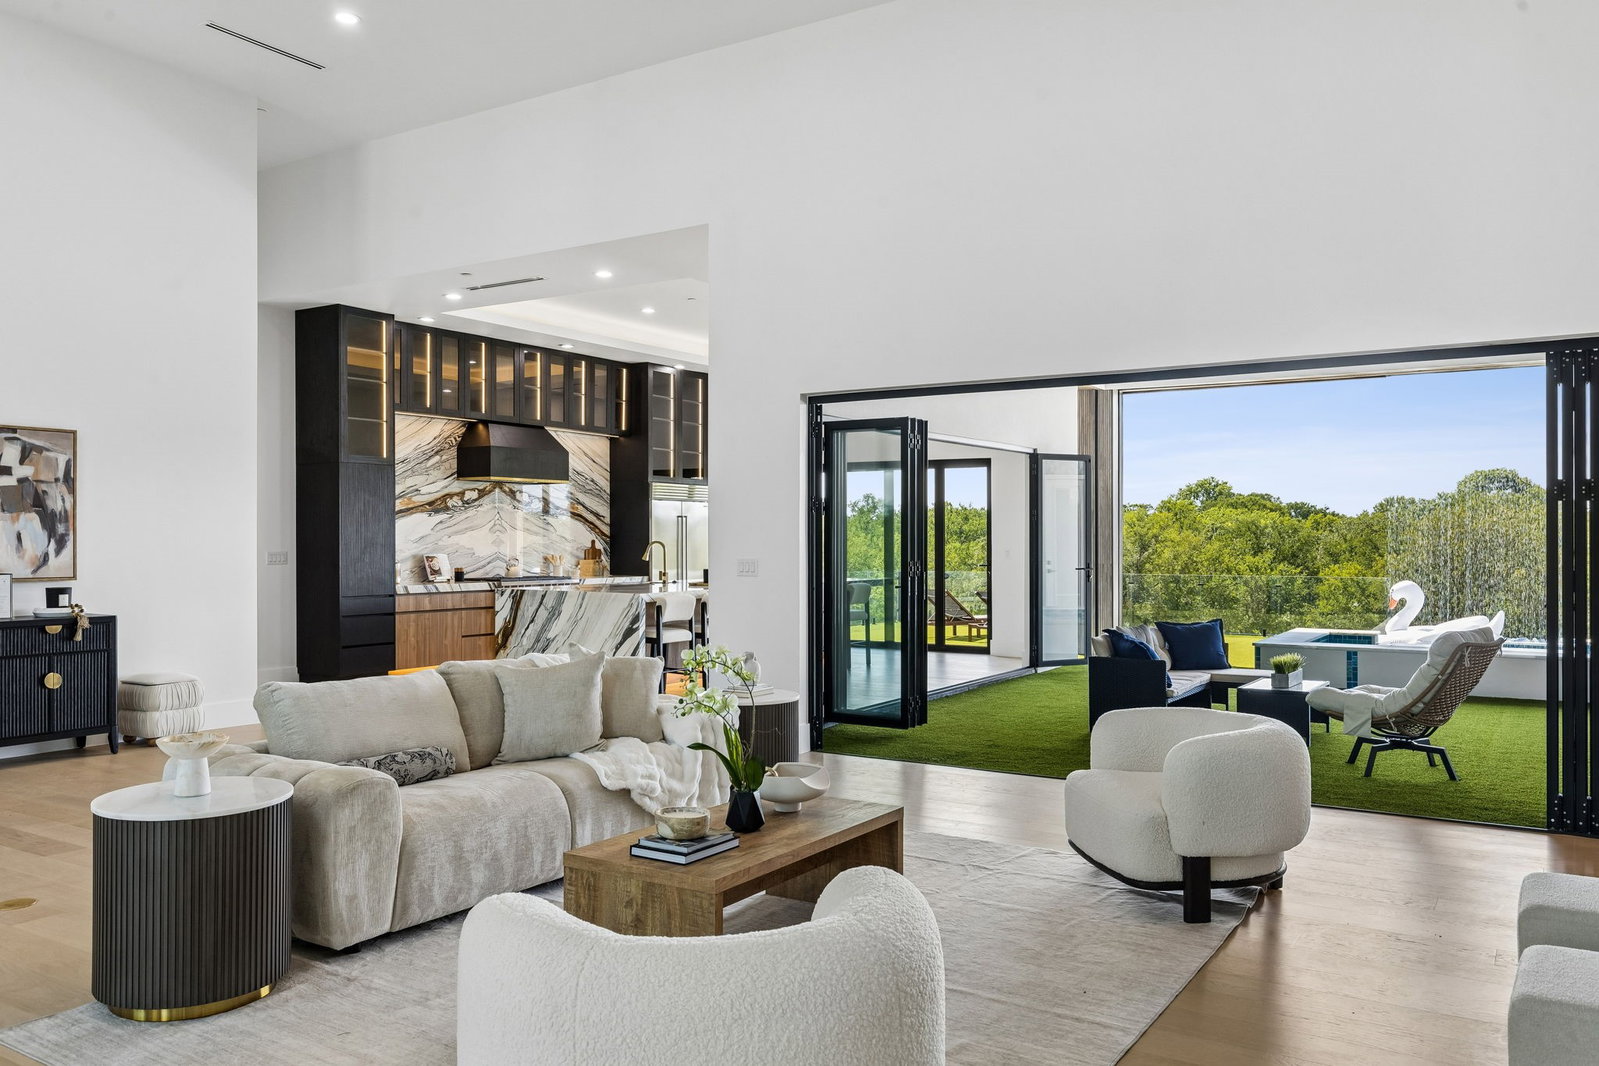
LOCATION. LAKE VIEWS. NATURE PRESERVE. Welcome to 2800 N Kimball, where architectural brilliance meets natural serenity on 2.69 lush acres with breathtaking Grapevine Lake & full access to nature preserve. Over 13,000 Sq Ft under roof this masterpiece showcases 3 and a half levels of unparalleled luxury. Enter through a grand 10-foot iron and glass pivot door into 26-ft soaring ceilings. The great room boasts a stunning 16-foot bookmatched blue diamond wall with linear fireplace and custom marble accents. Folding glass doors reveal a resort-style oasis with treetop-level infinity edge pool, custom spa with outdoor screens, & interconnected climate control throughout. The culinary kitchen features a waterfall marble island, 48-in Wolf range, Sub-Zero refrigerator, and Wolf coffee maker, and adjacent scullery with professional appliances. The dining room captivates with a glass-encased wine wall beneath 26-ft ceilings, while the sophisticated study displays bookmatched features and black fluted wood accents. The luxurious primary suite offers 12-ft tray ceilings, 48-inch gas fireplace, and spa-inspired ensuite with RARE Brazilian blue agate wall, Hollywood soaking tub, herringbone glass tile & cathedral ceiling. Two custom closets include a reinforced vault room & full laundry suite. A relaxation room with coffee bar opens to private pool cabana. First level presents five ensuite bedrooms. The lower level features entertainment sanctuary with wet bar, ensuite bedroom, flex room, and nine-car collector's garage. Upper level boasts game room, media room, covered balcony with Lake Grapevine views, and turfed rooftop with epic panoramic vistas stretching to the horizon. NO HOA. Carroll ISD. Estimated completion late Spring of 2026. 1-2 min. drive to boat ramp & 10 min drive to DFW airport. For the horse hobbyist, an Equestrian Barn suitable for up to 4 horses awaits you. Hiking trails from barn to the lake.
Additional Information
- Unexempt Taxes
- $16,213
- Other Equipment
- Home Theater
- Amenities
- Fireplace, Pool
- Lot Size
- 117,176
- Acres
- 2.69
- Lot Description
- Back Yard, Greenbelt, Lawn, Trees, Sprinkler System-Yard
- Interior Features
- Bar-Wet, Chandelier, Bar-Dry, Decorative Designer Lighting Fixtures, Double Vanity, Eat-In Kitchen, Elevator, High Speed Internet, Kitchen Island, Multiple Staircases, Open Floor Plan, Pantry, Cable TV, Natural Woodwork, Walk-In Closet(s), Wired Audio
- Flooring
- Hardwood, Tile
- Foundation
- Slab
- Roof
- Composition, Flat
- Pool
- Yes
- Pool Features
- Cabana, Gunite, Heated, Infinity, In Ground, Outdoor Pool, Pool, Pool/Spa Combo, Waterfall, Water Feature
- Fireplaces
- 2
- Fireplace Type
- Electric, Family Room, Gas, Great Room, Master Bedroom
- Exterior
- Balcony, Deck, Fire Pit, Lighting, Outdoor Grill, Outdoor Kitchen, Outdoor Living Area, Private Entrance, Rain Gutters
- Garage Spaces
- 9
- Parking Garage
- Additional Parking, Circular Driveway, Driveway, Electric Gate, Garage Faces Front, Garage, Gated, Inside Entrance, Garage Faces Side
- School District
- Carroll Isd
- Elementary School
- Johnson
- Middle School
- Carroll, Durham
- High School
- Carroll
- Possession
- CloseOfEscrow
Mortgage Calculator
Listing courtesy of Troy George from Synergy Realty. Contact: 817-308-4170

Listing provided by North Texas Real Estate Information Systems (NTREIS). Listing data has been deemed reliable but is not guaranteed to be accurate by the MLS.
Last updated: