460 Canyon Oaks Dr, Argyle, TX 76226
- $1,049,000
- 4
- BD
- 4
- BA
- 3,337
- SqFt




- List Price
- $1,049,000
- Price Change
- ▼ $26,000 1784772054
- MLS#
- 21275224
- Status
- ACTIVE UNDER CONTRACT
- Type
- Single Family Residential
- Subtype
- Residential
- Style
- Traditional, Detached
- Year Built
- 1985
- Construction Status
- Preowned
- Bedrooms
- 4
- Full Baths
- 4
- Acres
- 1.00
- Living Area
- 3,337
- County
- Denton
- City
- Argyle
- Subdivision
- Canyon Oaks
- Number of Stories
- 1
- Architecture Style
- Traditional, Detached
Property Description
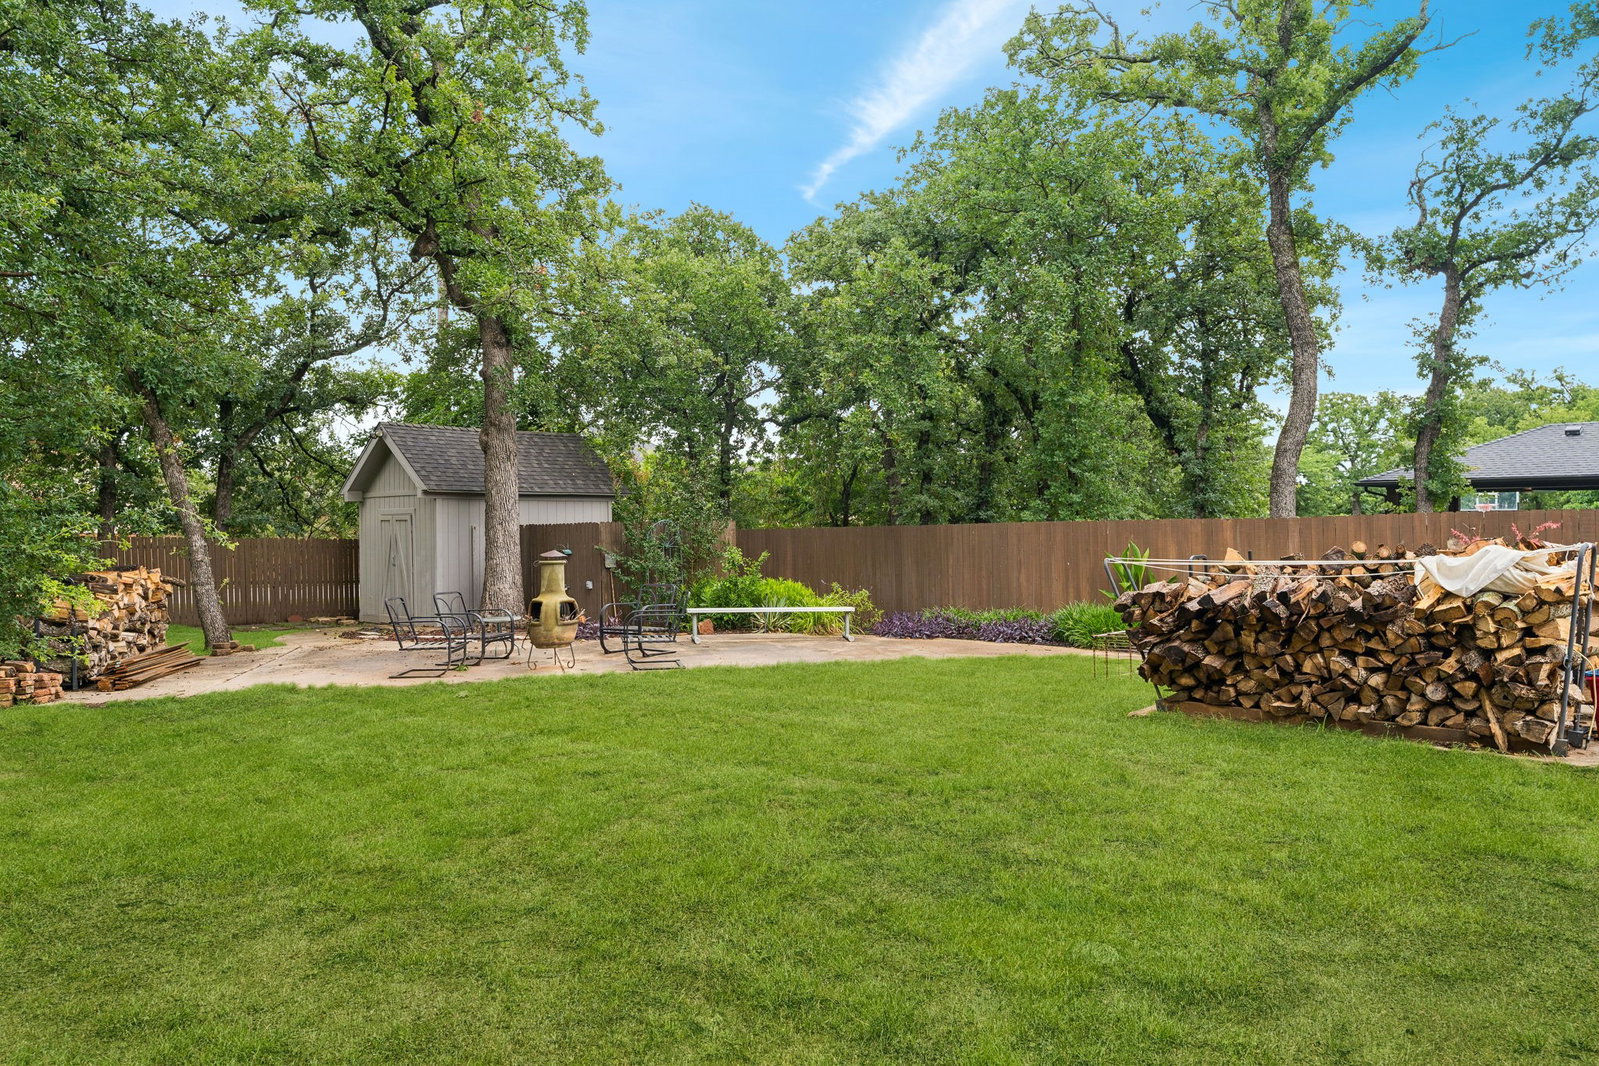
LOCATION, LOCATION, LOCATION!!!Seller is offering $50,000 towards closing cost or use for updating or take off the price whichever is best for the buyer. Centrally located between Dallas and Ft. Worth, close to shopping, restaurants, DFW Airport and schools. Beautifully situated on a heavily treed one-acre lot in the sought-after Canyon Oaks addition of Argyle, this one-story brick home offers privacy, charm, and exceptional outdoor living. The main house features 3,337 square feet with 4 bedrooms and 3 full bathrooms, plus a separate 435 square foot pool house with its own bathroom and attached two-car garage. The open floorplan includes a formal dining room with box ceiling and chandelier, spacious living area with vaulted ceiling, brick fireplace, built-in bookcases, and an oversized family room with skylight and access to the screened porch. The kitchen features granite countertops, white cabinets, skylight, island, breakfast bar, farm sink, electric smooth cooktop, wine refrigerator, and butler’s pantry with glass-front upper cabinets. The breakfast area overlooks the beautifully treed backyard. The private office includes built-ins, ceiling fan, and backyard access. Oversized utility room offers abundant cabinetry, sink, built-in desk, and room for a freezer. The primary suite features dual sinks, jetted tub, separate shower, and separate his-and-hers closets. Enjoy year-round outdoor living on the screened porch complete with cedar vaulted ceiling, dual ceiling fans, and decorative paver flooring. The resort-style backyard includes lush landscaping, sparkling pool with diving board, gazebo, pool house, and storage shed with well located inside. The pool house provides flexible living space ideal for guests, game room, or private retreat with barn door leading to the separate bathroom. Rare opportunity to enjoy peaceful country-style living with convenient access to shopping, dining, and major roads.
Additional Information
- Amenities
- Fireplace, Pool
- Lot Size
- 43,603
- Acres
- 1.00
- Lot Description
- Back Yard, Irregular Lot, Lawn, Landscaped, Other, Trees, Subdivision, Sprinkler System-Yard
- Interior Features
- Chandelier, Decorative Designer Lighting Fixtures, Eat-In Kitchen, Granite Counters, High Speed Internet, Kitchen Island, Open Floor Plan, Other, Pantry, Vaulted/Cathedral Ceilings, Walk-In Closet(s), Wired Audio
- Flooring
- Carpet, Vinyl, Other, Pavers
- Foundation
- Slab
- Roof
- Composition
- Stories
- 1
- Pool
- Yes
- Pool Features
- Diving Board, Gunite, In Ground, Outdoor Pool, Other, Pool, Private
- Fireplaces
- 1
- Fireplace Type
- Masonry
- Exterior
- Lighting, Other, Rain Gutters
- Garage Spaces
- 3
- Parking Garage
- Additional Parking, Driveway, Garage, Garage Door Opener, Inside Entrance, Lighted, Other, Garage Faces Side
- School District
- Denton Isd
- Elementary School
- EP Rayzor
- Middle School
- Tom Harpool
- High School
- Guyer
- Possession
- ClosePlus30To60Days, CloseOfEscrow, Negotiable
Mortgage Calculator
Listing courtesy of Frankie Arthur from Coldwell Banker Apex, Realtors. Contact: 972-655-8870

Listing provided by North Texas Real Estate Information Systems (NTREIS). Listing data has been deemed reliable but is not guaranteed to be accurate by the MLS.
Last updated: